Attic conversions and dormer installation
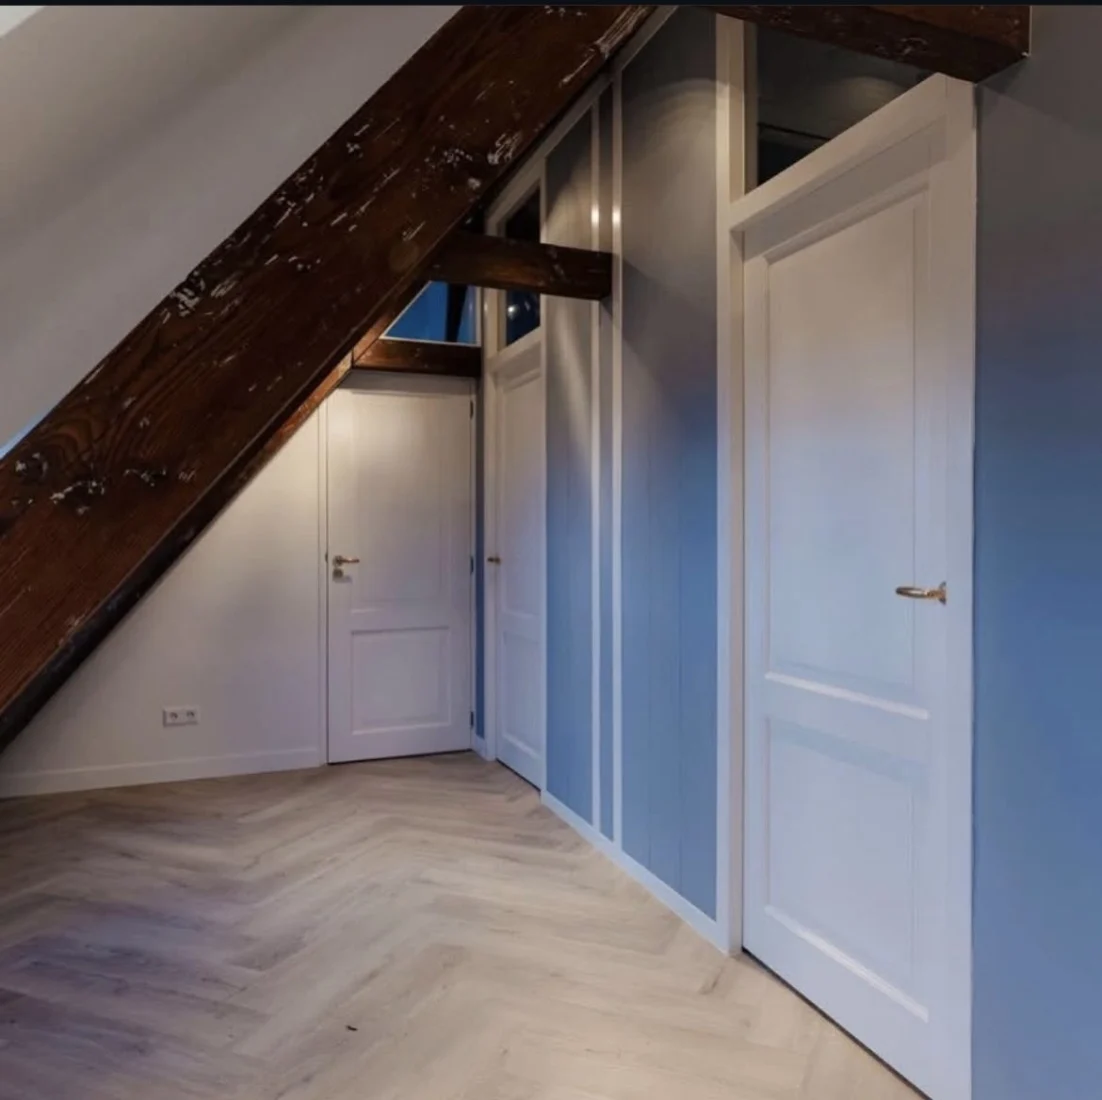
From cluttered loft to a bright bedroom, workspace or guest room. I convert the complete attic with walls, doors, flooring and custom cabinets under the sloping roof, and install a dormer for extra space and light. I also arrange drawings and permits.
01 — What I do for you
A fully-fledged extra floor
-
01
Demolition and preparation
Old finishes out, so we can start with a clean slate.
-
02
Walls, ceilings and doors
Laying out new rooms and finishing them neatly.
-
03
Cabinets under the sloping roof
Custom work that uses every centimetre.
-
04
New floor
Levelled and laid precisely.
-
05
Installing a dormer
More headroom, space and daylight.
-
06
Drawing and permit
I arrange the paperwork with the municipality.
02 — Dormers
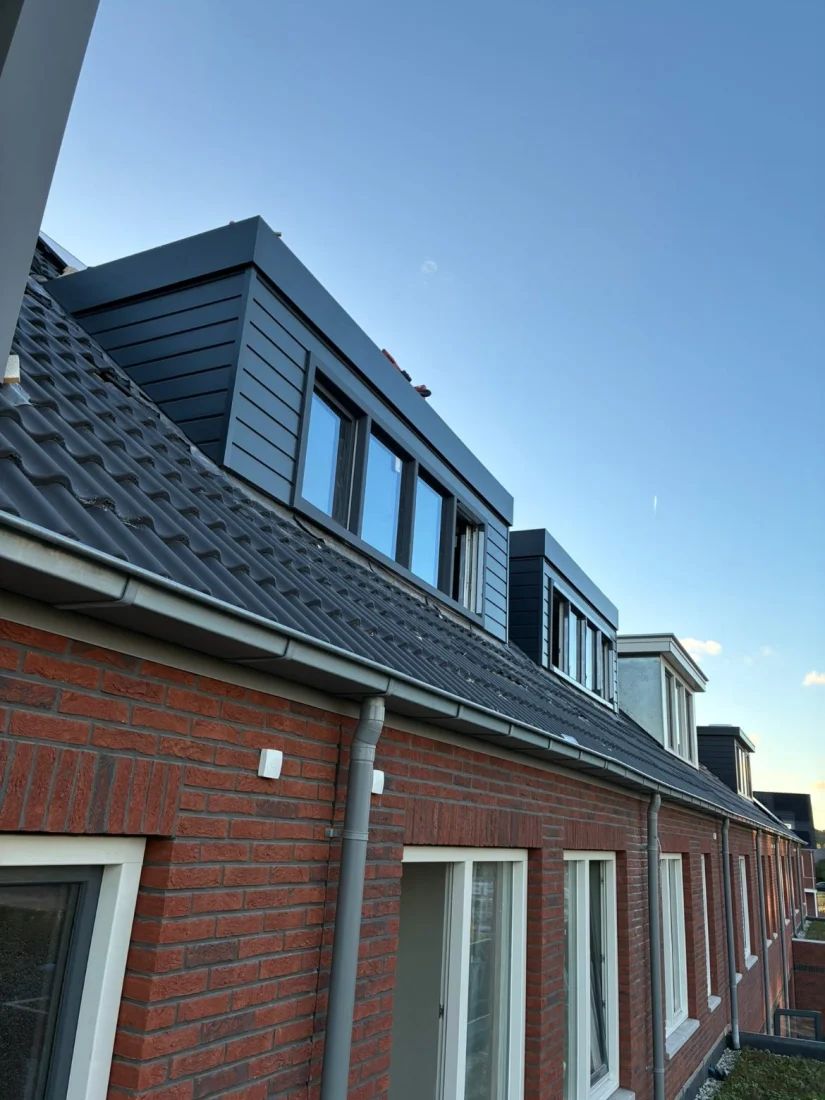
More space under the roof
A dormer instantly gives your attic more headroom and daylight. I make sure it connects neatly to the roof and is finished precisely inside and out.
More about custom cabinets— Before / after
From demolition to a bright floor
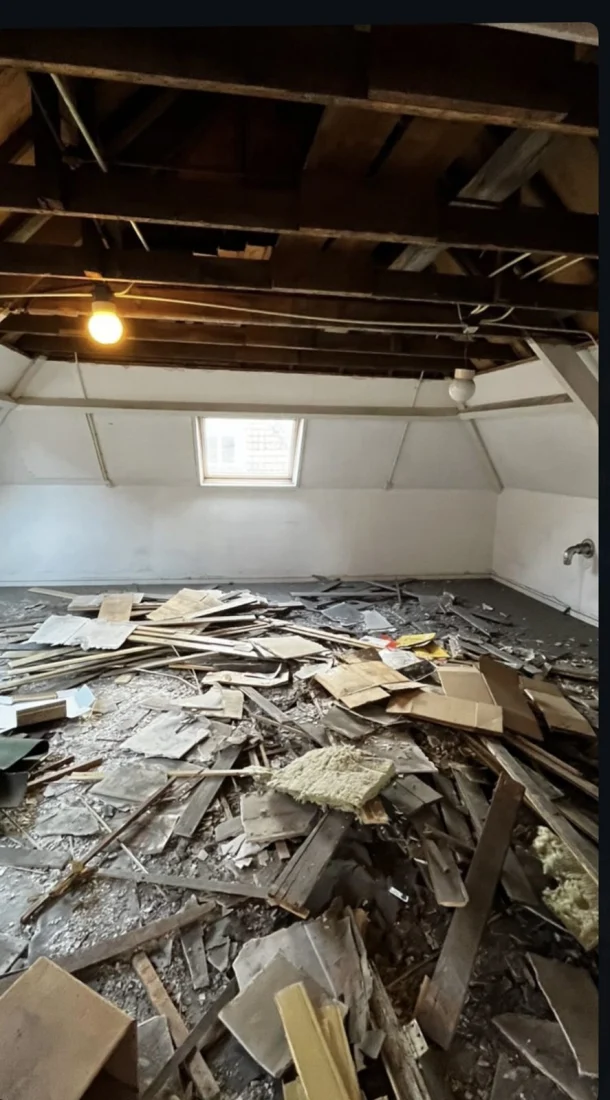
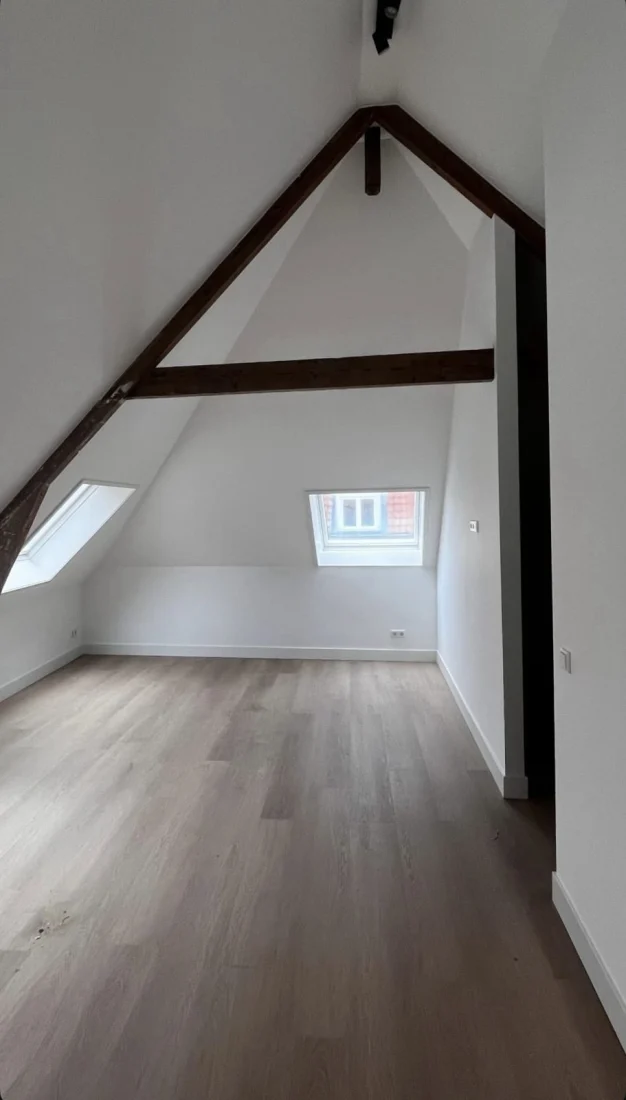
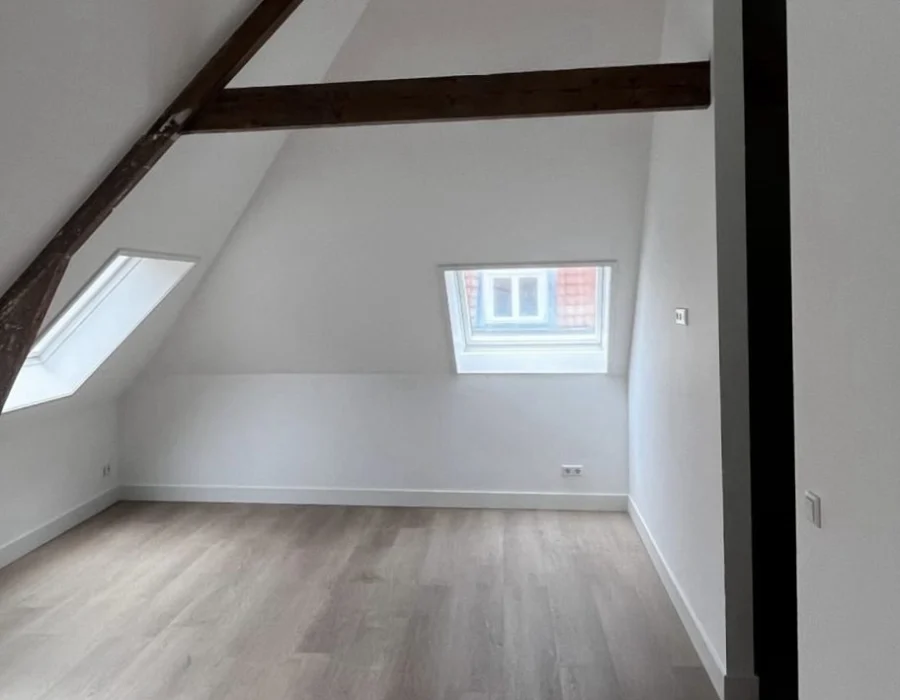 Attic, floor and ceiling renovation in Bleiswijk
Five tiled floors removed and levelled, new floors, kitchen, ceilings and plastering, and a completely renovated attic.
View the project
Frequently asked questions
Good to know
Do I need a permit for a dormer?
At the rear a dormer often needs no permit; at the front it usually does. I check it for you and arrange the application.
Can my attic become a bedroom?
Usually, yes. During the visit I look at the headroom, the stairs and what is needed to make it a proper room.
Do you also make cabinets under the sloping roof?
Yes, made to measure, so the space under the slope is not wasted.