Home extensions and timber-frame construction
More living space without moving. I build extensions in timber-frame construction: light, strong and quick to put up. From drawing and structural calculation to permit, shell, window frames and finishing, all through one point of contact.
01 — How it works
From drawing to turnkey
-
01
Design and drawing
Your wishes translated into a clear plan.
-
02
Calculation and permit
Structure calculated and permit applied for with the municipality.
-
03
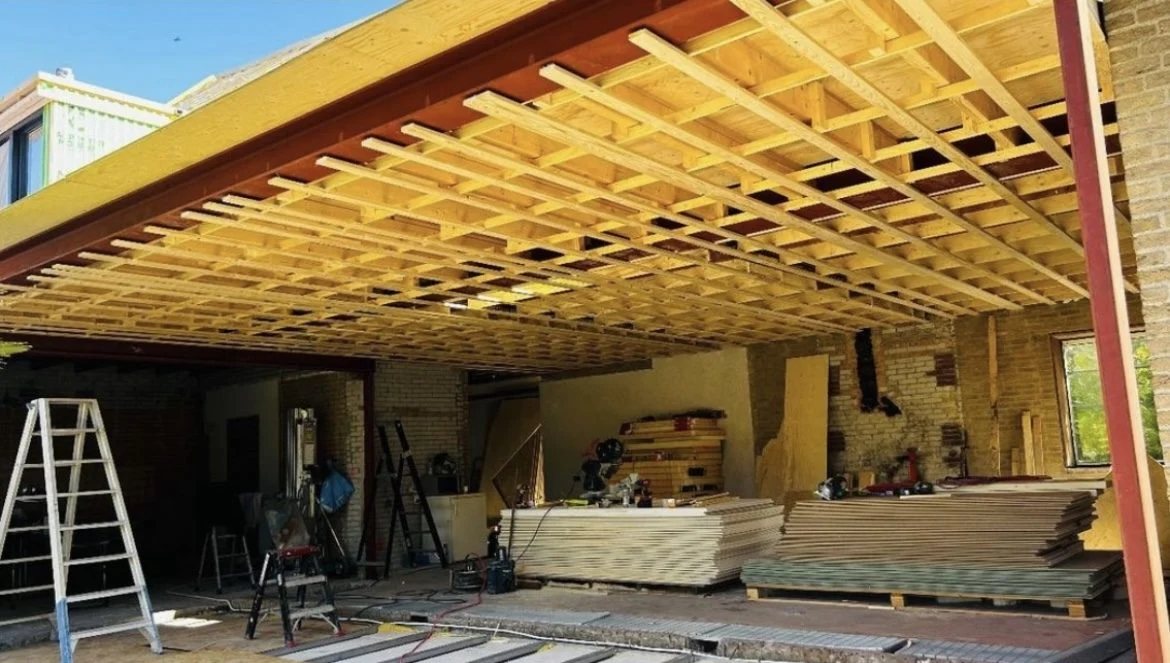
Timber-frame shell
Walls, joists and roof, quick and dimensionally accurate.
-
04
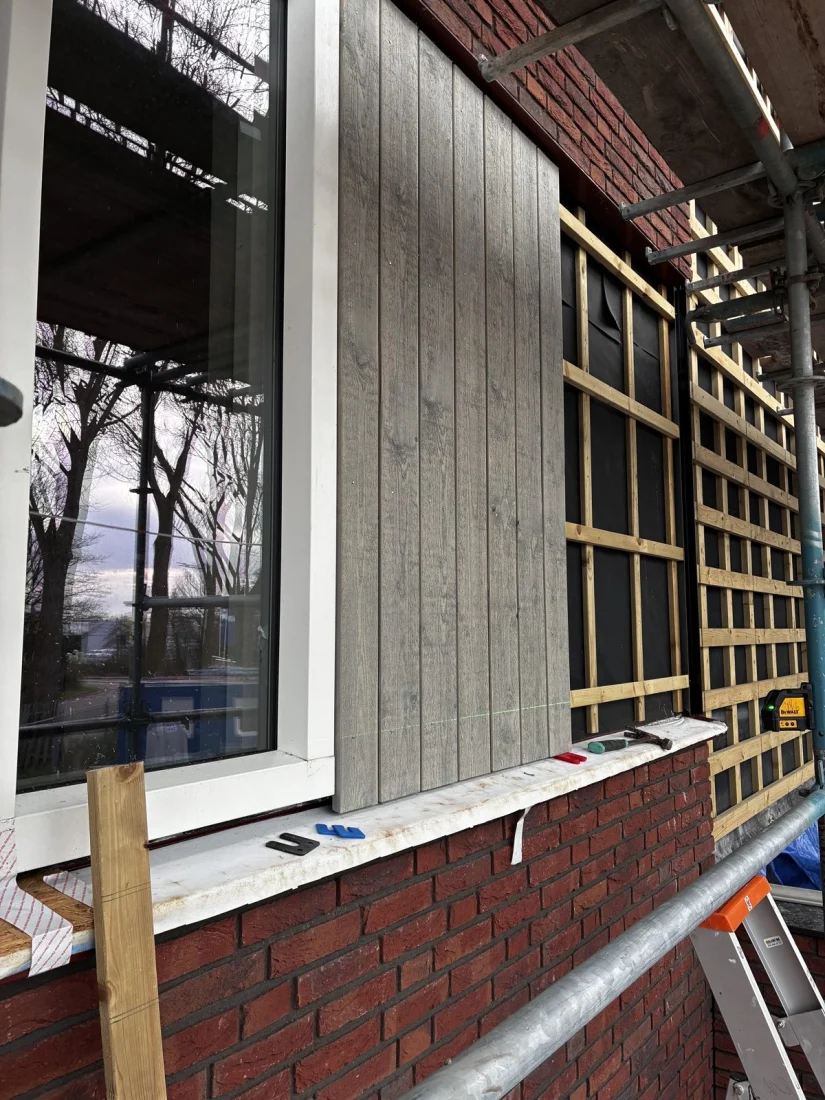
Window frames and facade
New window frames and cladding, neatly connected.
-
05
Opening into the house
The extension openly connected to your living room.
-
06
Interior finishing
Floor, walls and ceiling, ready to use.
02 — Why timber frame
Strong, light and quickly built
Timber-frame construction is light, so the foundation can be simpler, and it is largely built dry. As a result the shell goes up quickly and you can enjoy the extra space sooner.
Combine with a renovationFrequently asked questions
Good to know
Do I need a permit for an extension?
That depends on the size and location. I find out and take care of the drawings, calculation and application.
Can the extension open into the living room?
Yes. With an opening in the rear wall, safely supported and calculated.
Do you also arrange electrics and heating in the extension?
Yes, through my regular electrician and plumber. You have one point of contact.